BELÉM
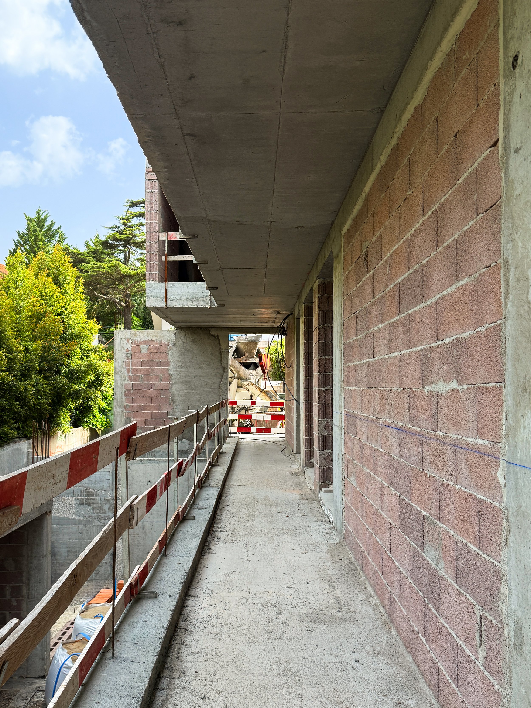
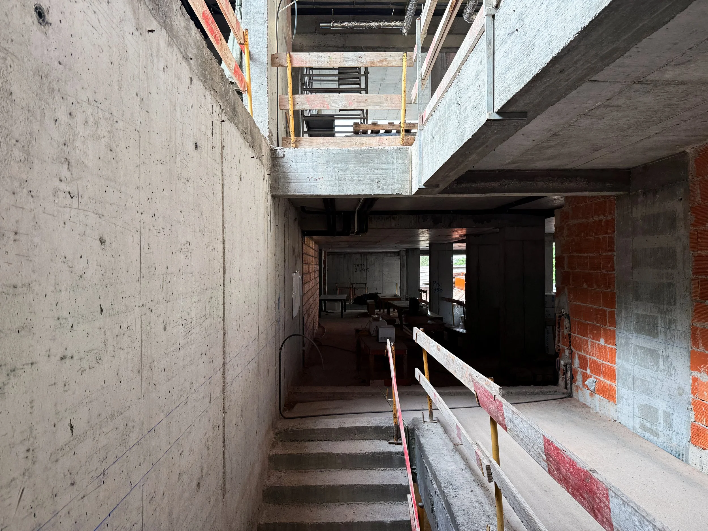
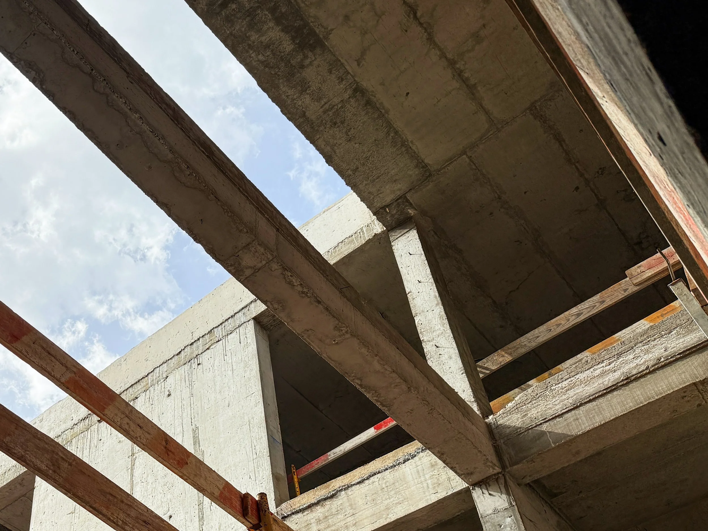
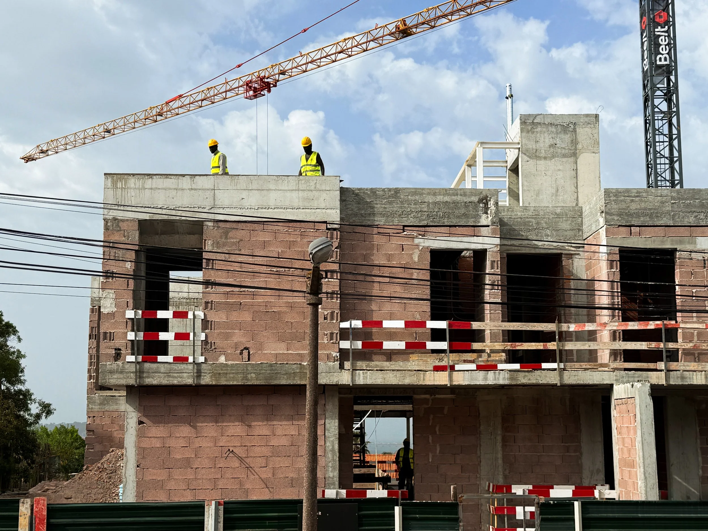
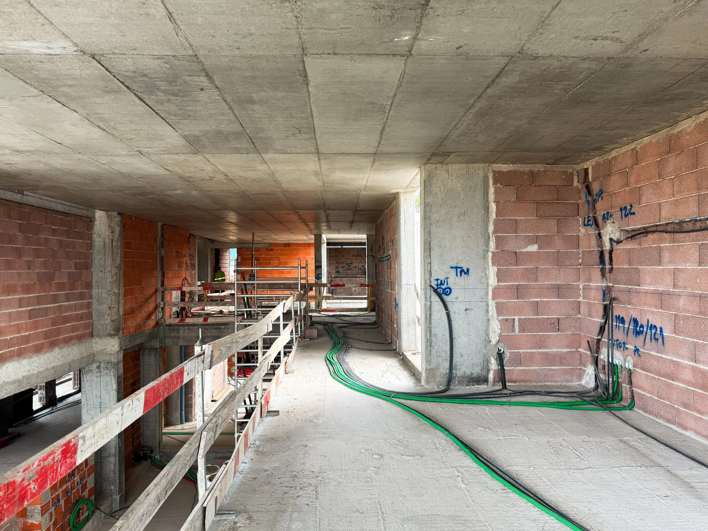
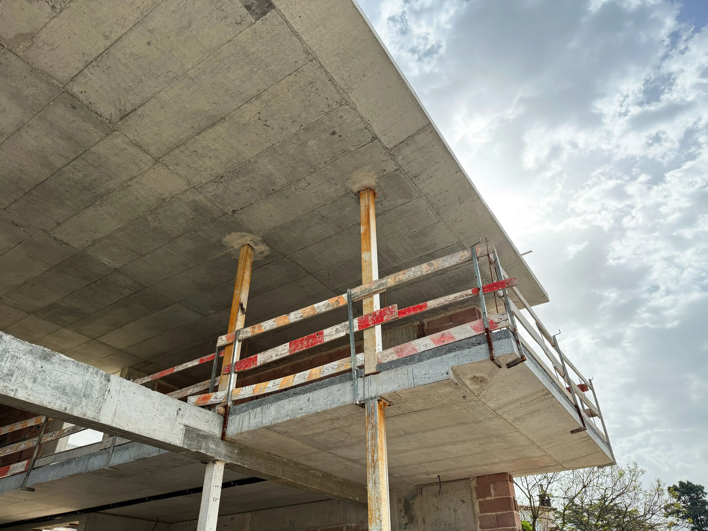
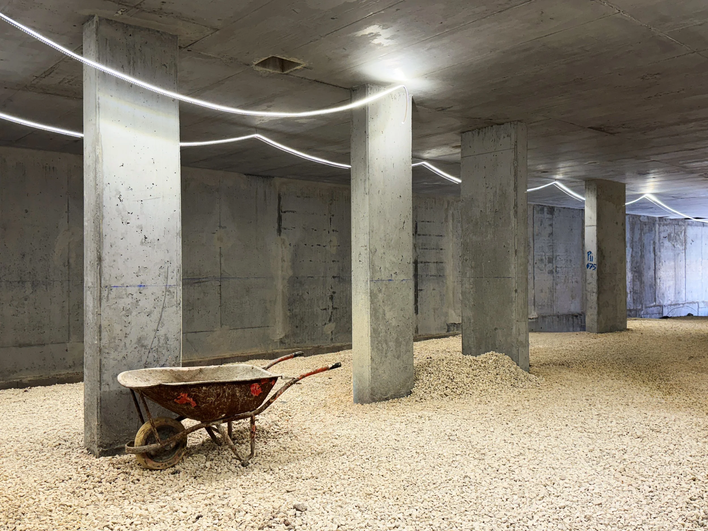
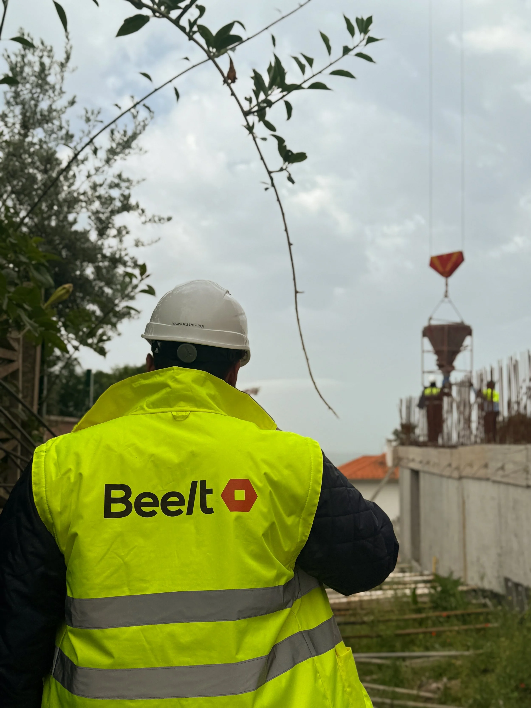
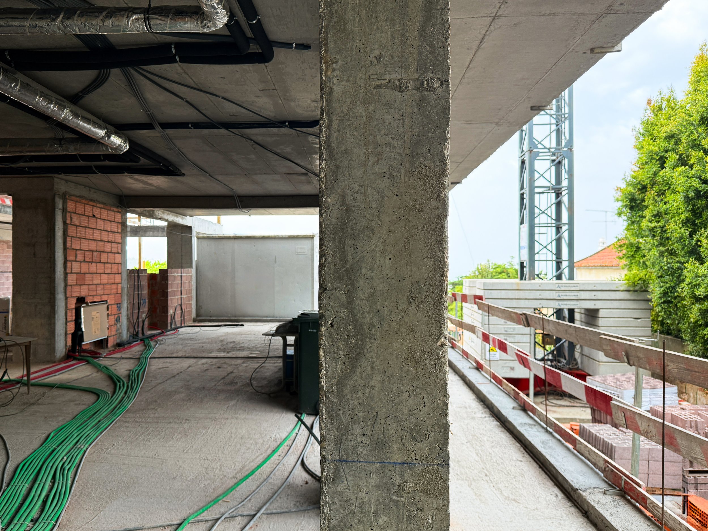
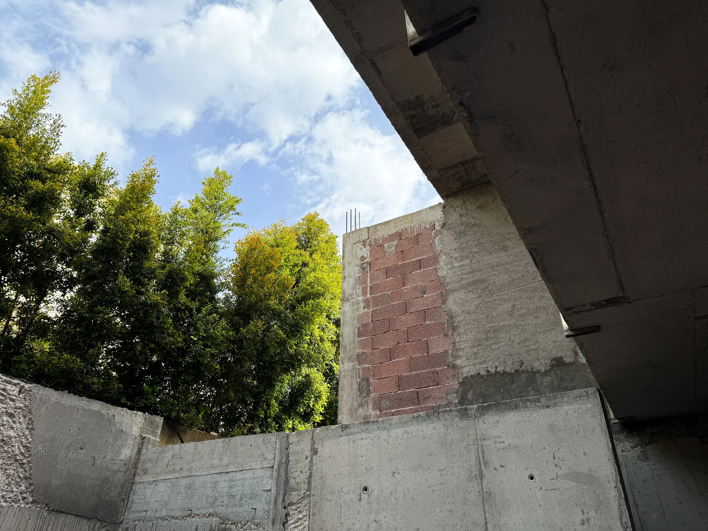
Construction of a five-storey single-family home, two floors of which are below ground, is set into a sloping plot of approximately 2,500 m² in total area. The structure combines reinforced concrete and steel, in a project of significant technical and constructive demands given its scale and particularities.
Natural Lioz stone, timber flooring and asymmetric timber cladding on the exterior, together with a landscaped roof, pergolas and a belvedere, define the character of the home. Hydronic underfloor heating runs throughout every floor, and a home automation system centralises control of the HVAC, lighting and temperatures. The project also includes two pools, an indoor lap pool and an outdoor infinity pool, both heated with an integrated rainwater harvesting system.
Status - Under construction
Type of intervention - House construction
Location - Lisbon
Architecture - Vitor Carvalho Araújo Arquitectos
OTHER PROJECTS
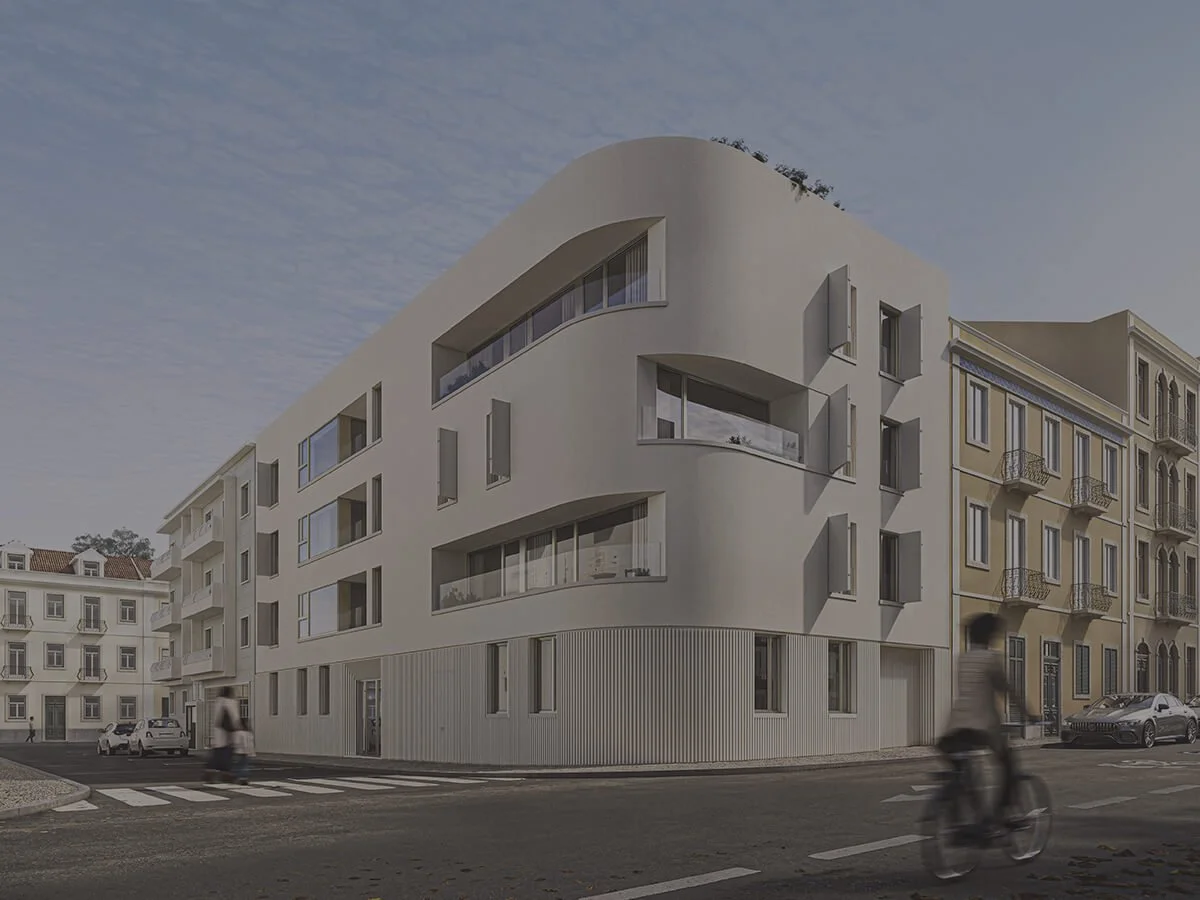
Rendez Vous
Building construction
House RC
House construction
Casa Amarela
Building rehabilitation
Jordão
Building rehabilitation