PRAÇAS
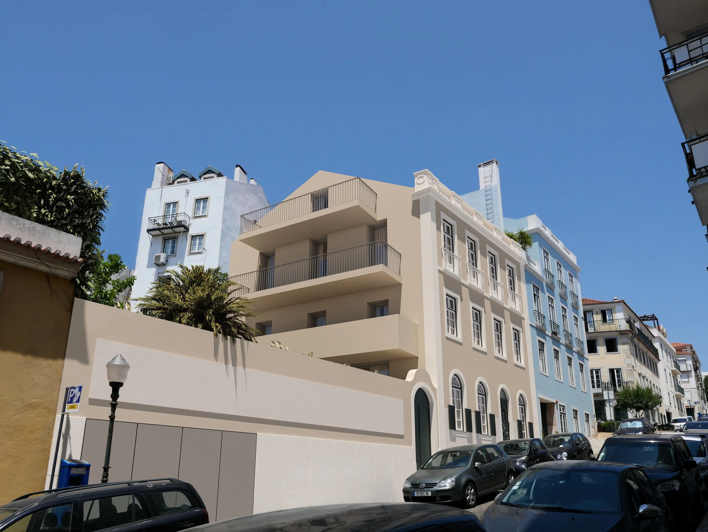
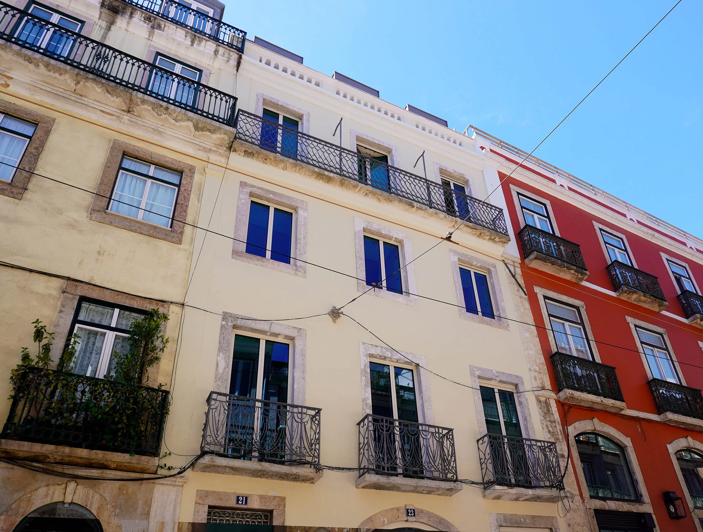
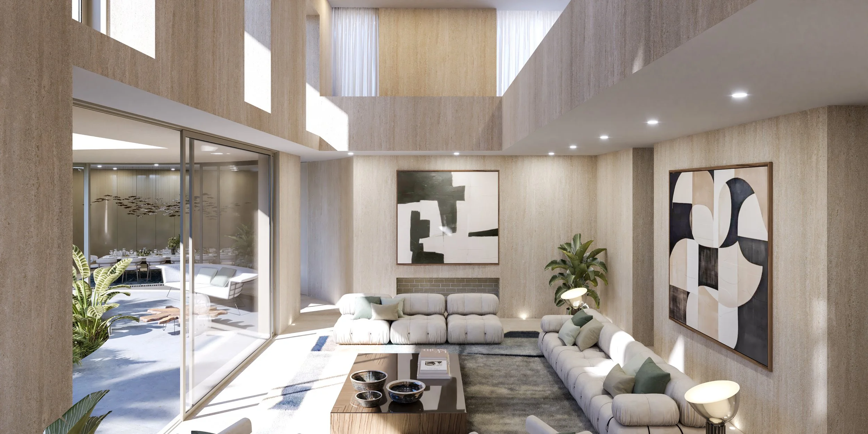
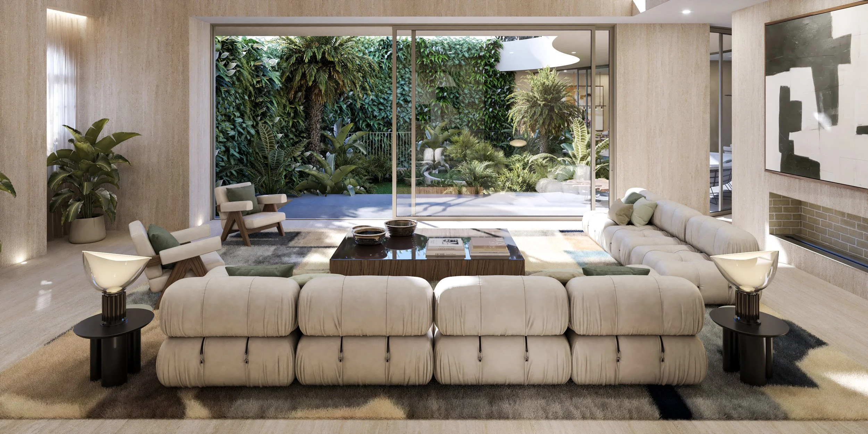
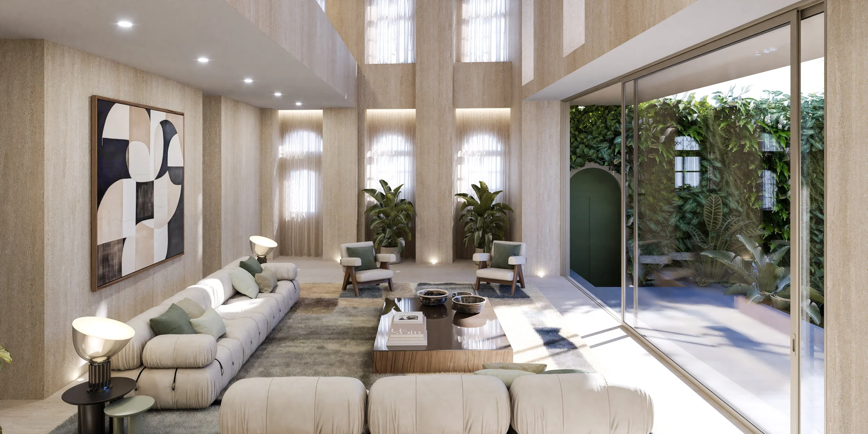
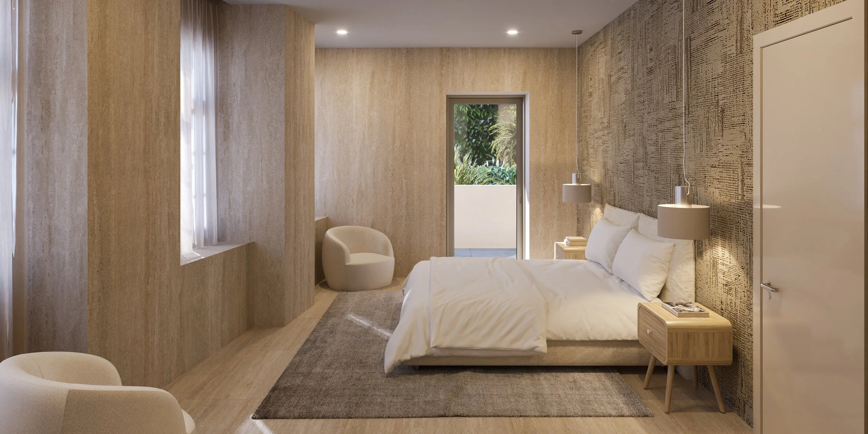
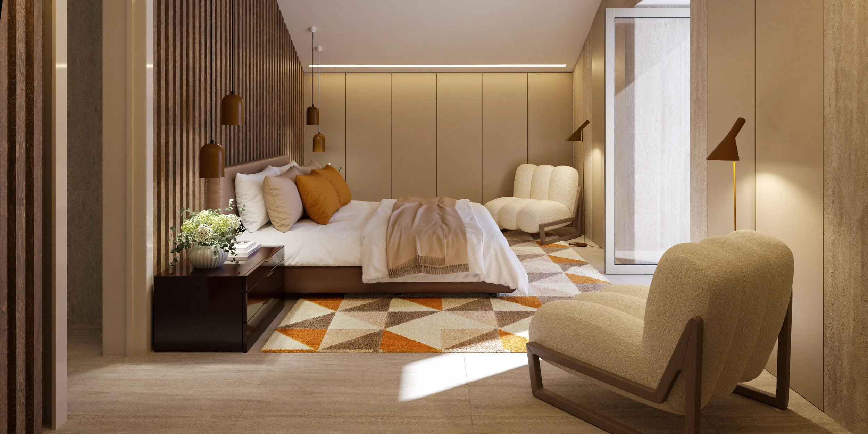
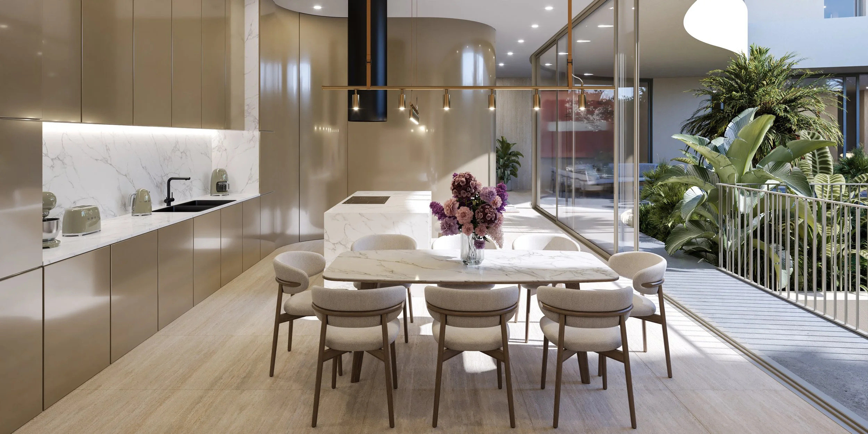
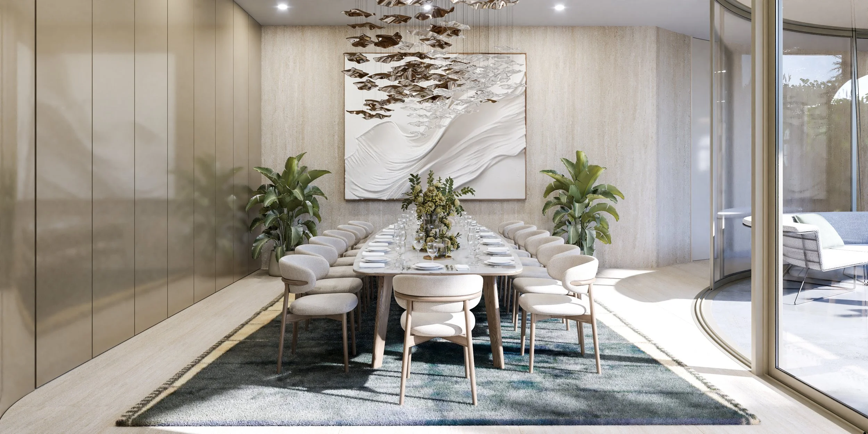
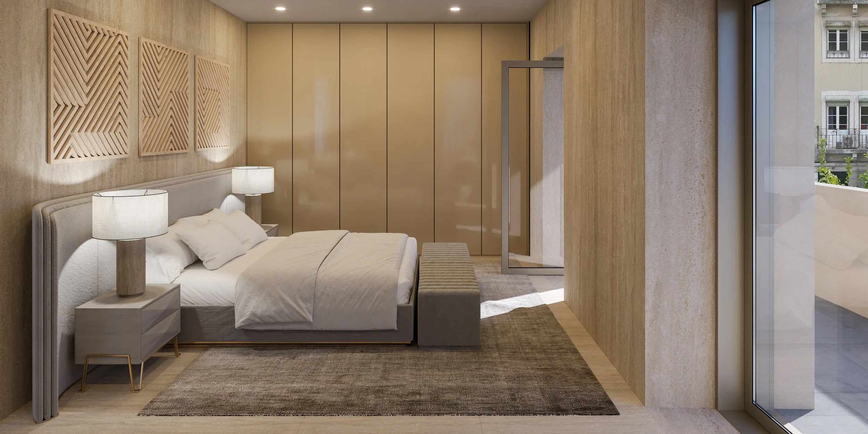
Praças is a full rehabilitation and extension of a building in Lisbon, involving the complete demolition of the existing construction and the preservation of the main façade. The new construction, built entirely in reinforced concrete, results in a five-storey single-family home, including a basement level, with approximately 825 m² of gross construction area.
The basement level houses a spa area with an indoor pool, Turkish bath and sauna. Inside, a secondary spiral staircase connects the four main floors, while outside, the garden is laid out as an amphitheatre, completing the character of the home.
Status - Under construction
Type of intervention - Full building rehabilitation and extension
Location - Lisbon
Architecture - Saraiva e Associados
OTHER PROJECTS
Rendez Vous
Building construction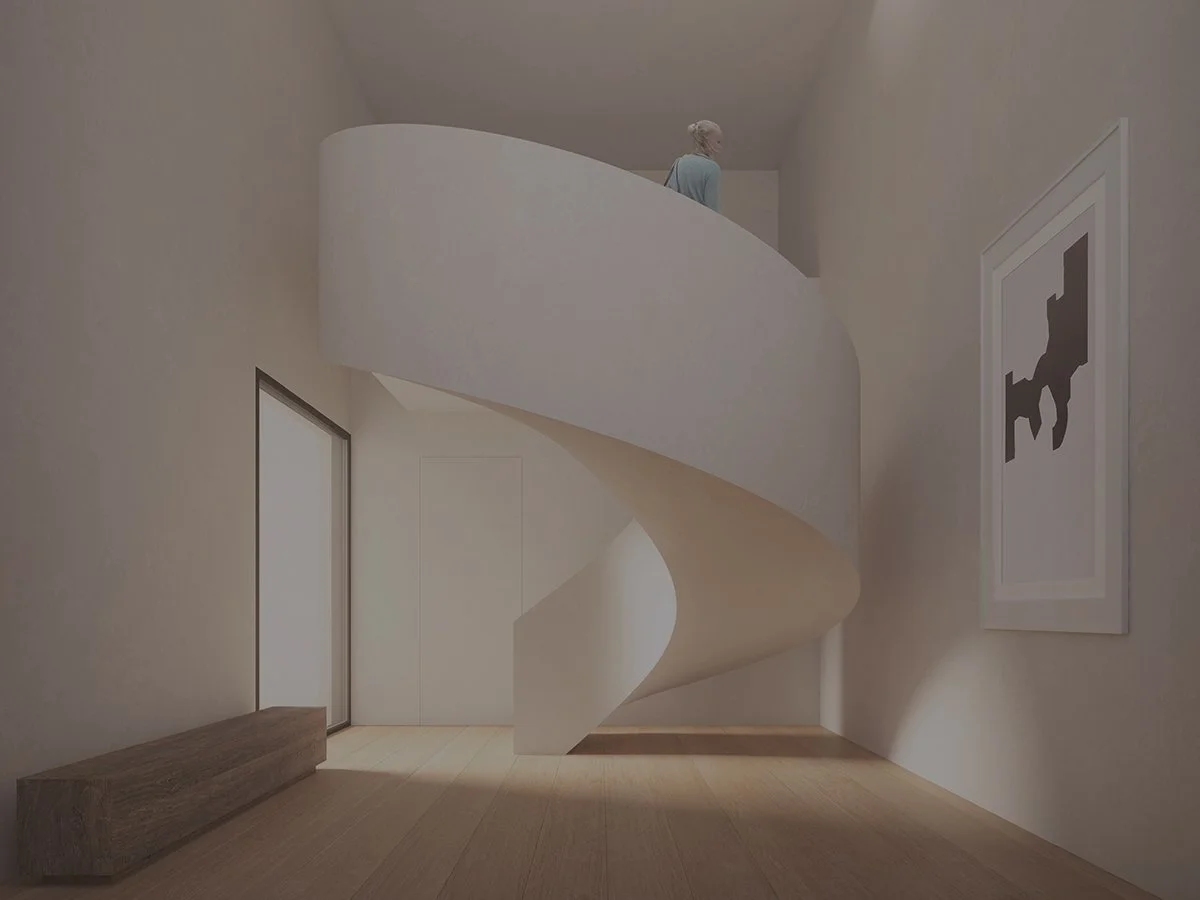
House RC
House construction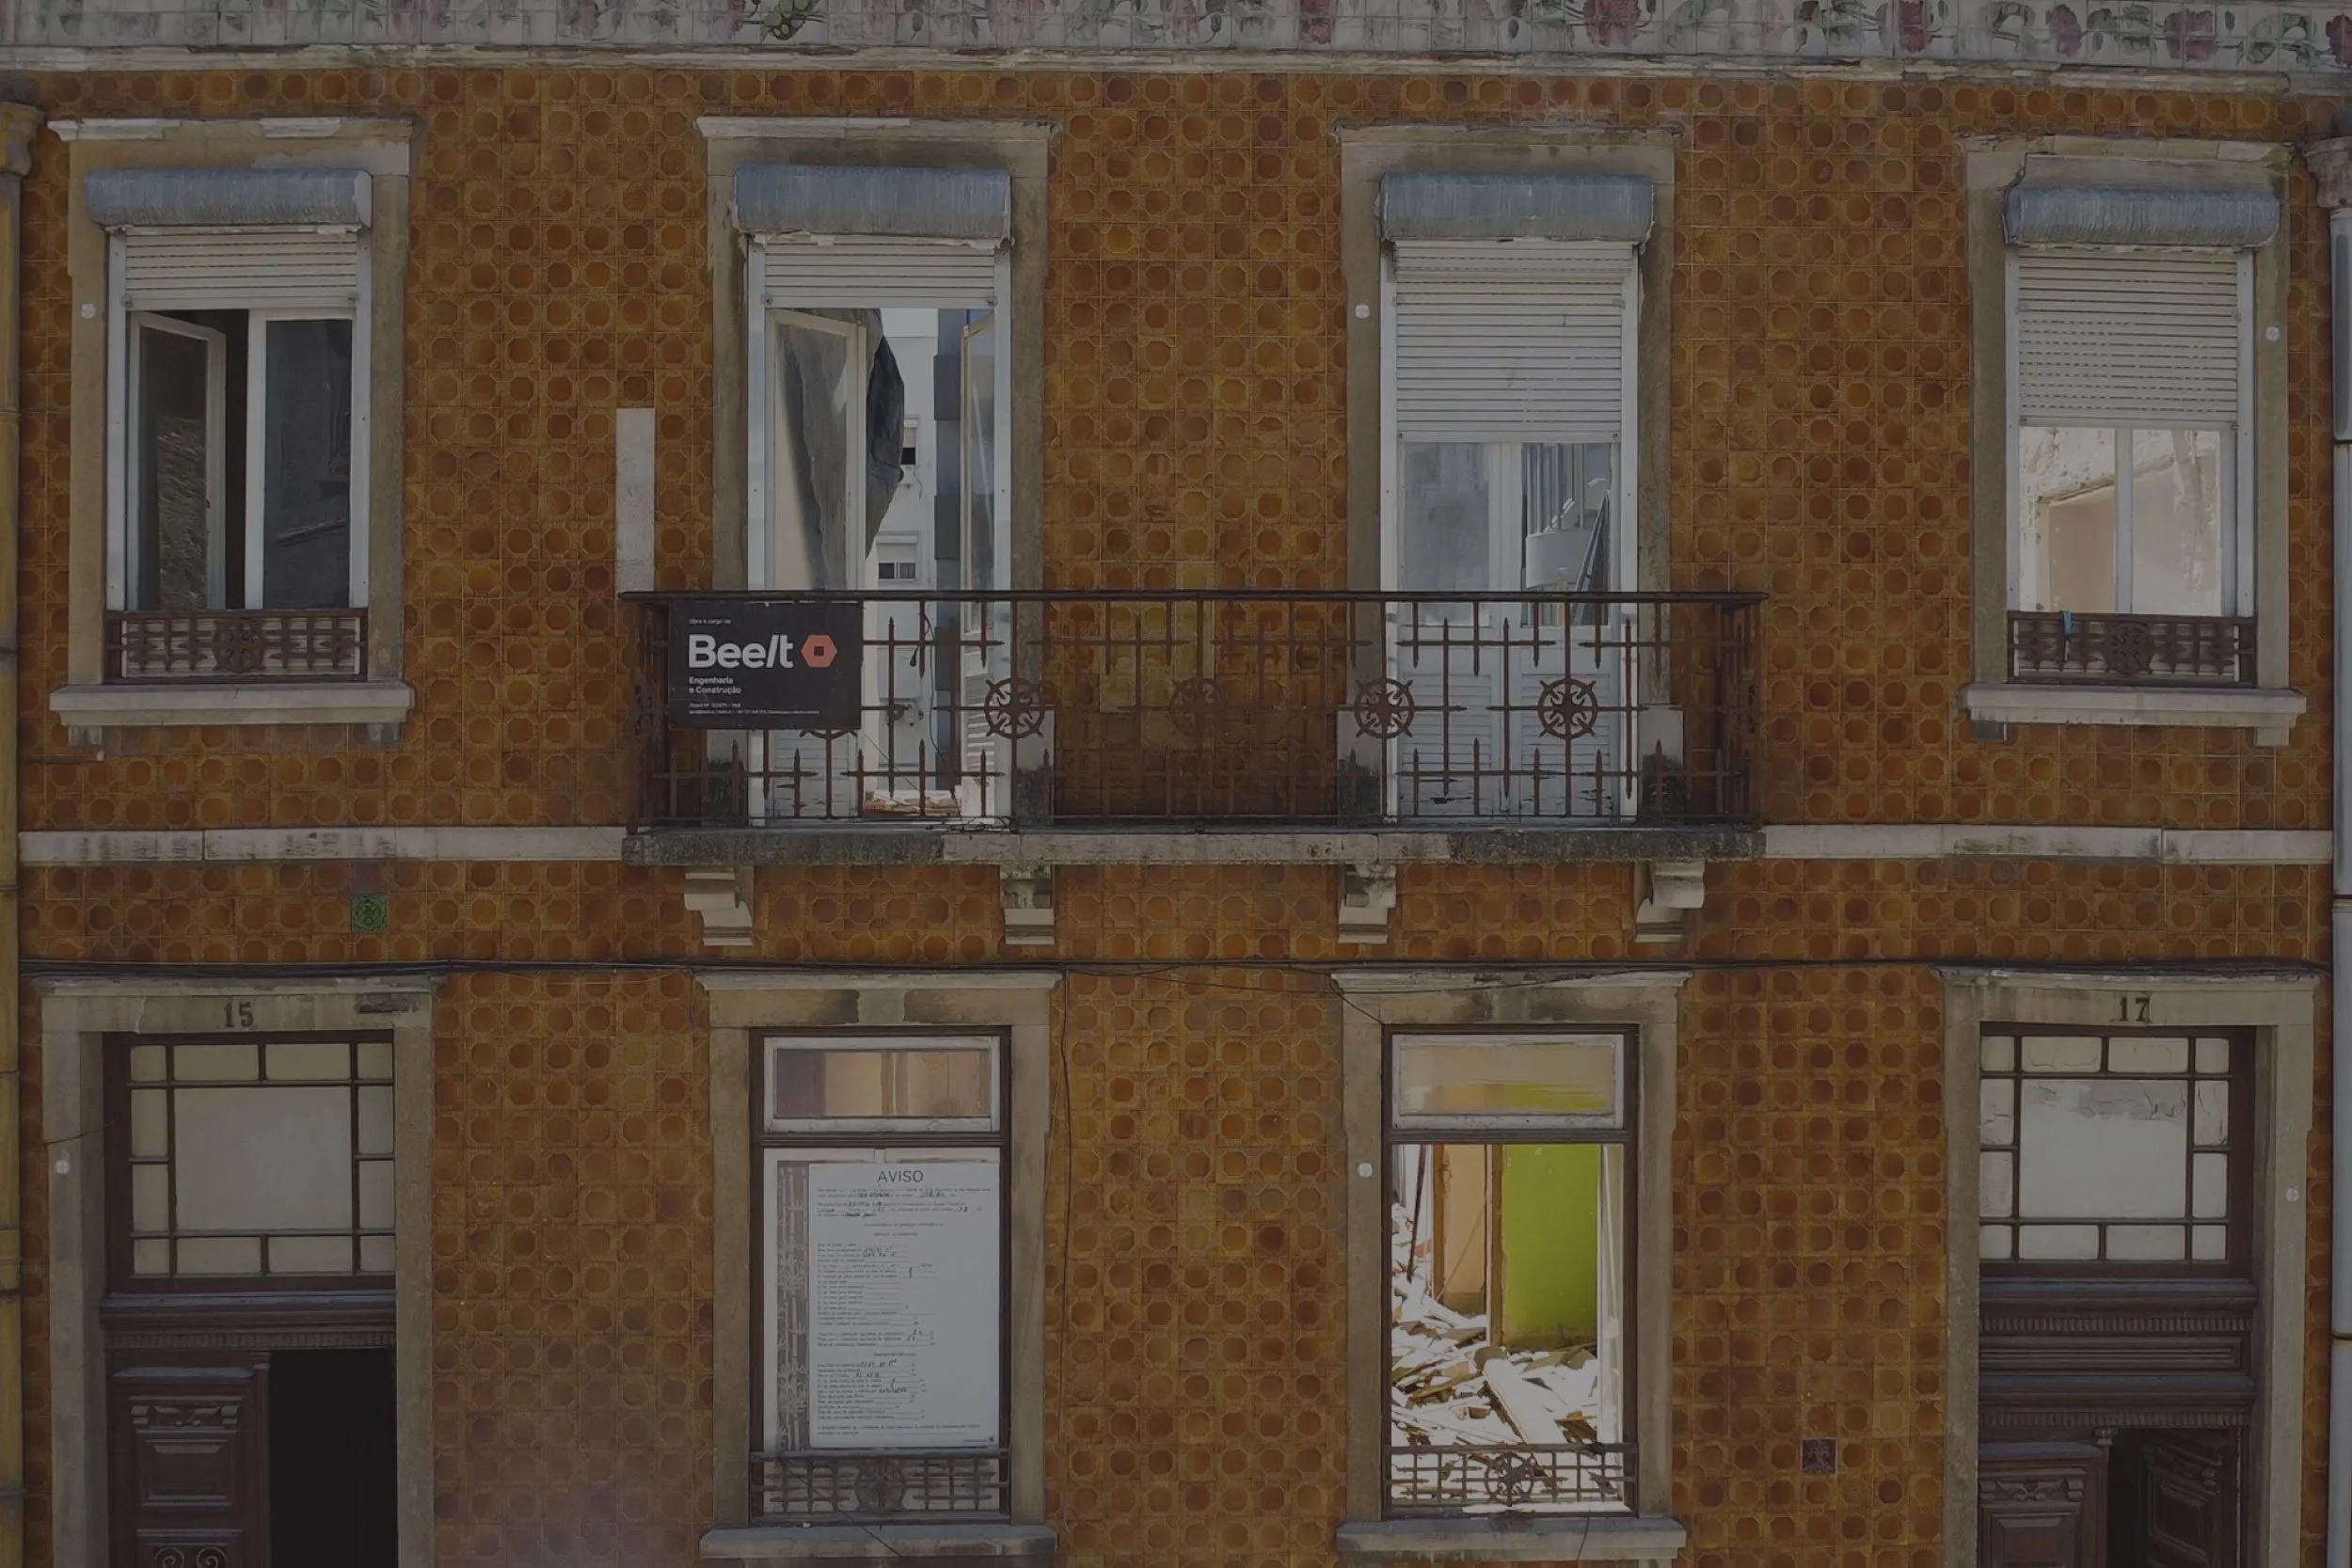
Casa Amarela
Building rehabilitation
Jordão
Building rehabilitation