RENDEZ VOUS
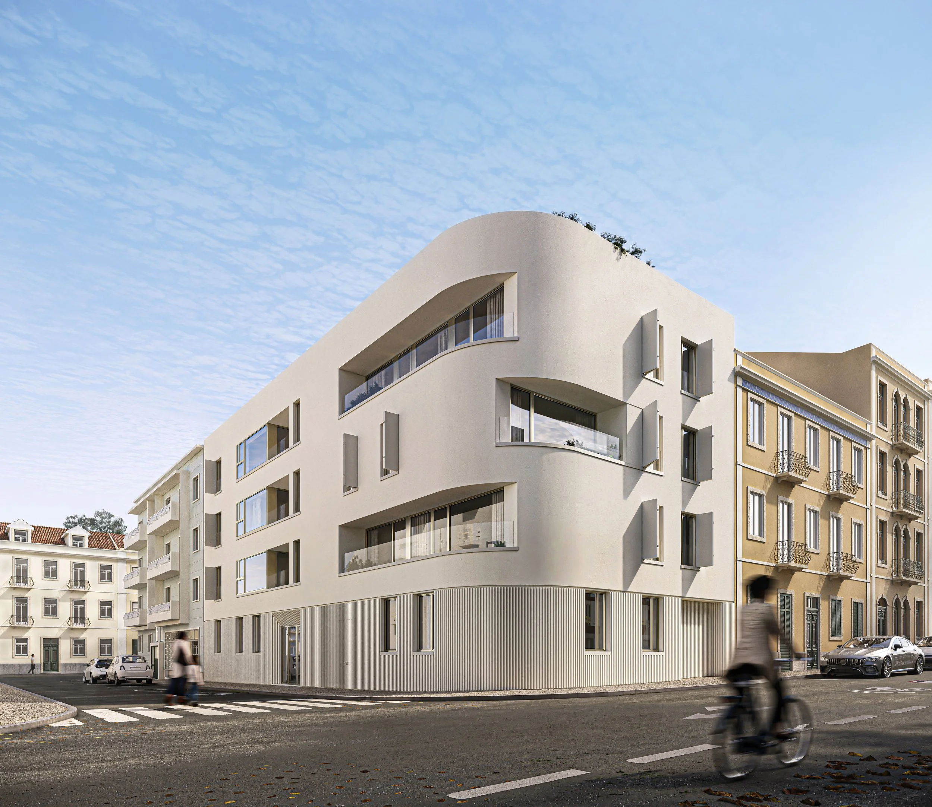
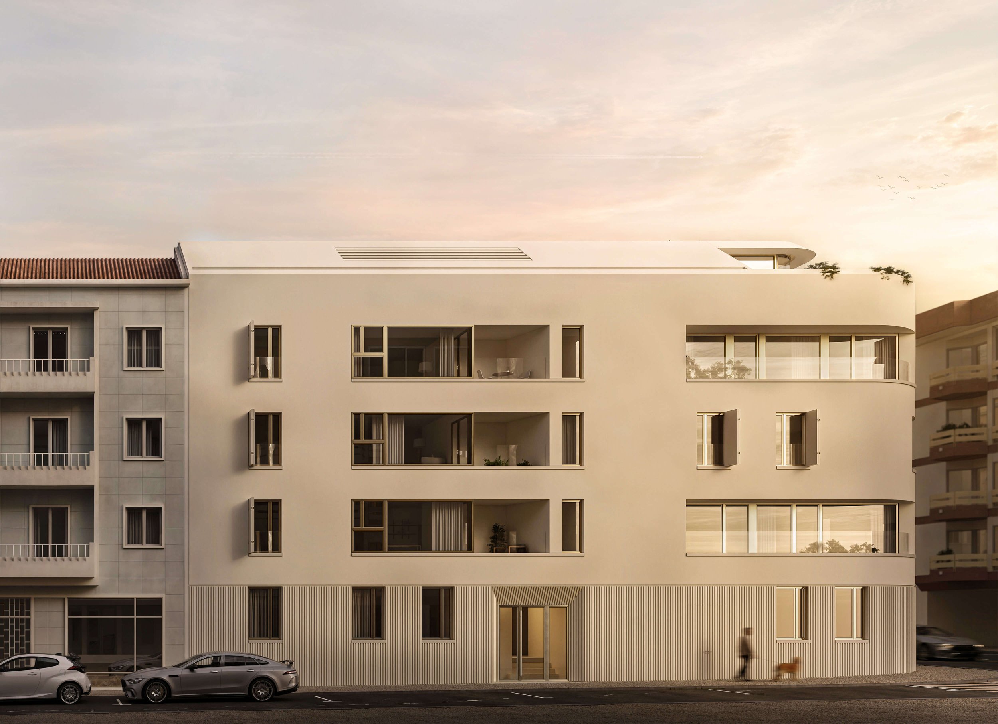
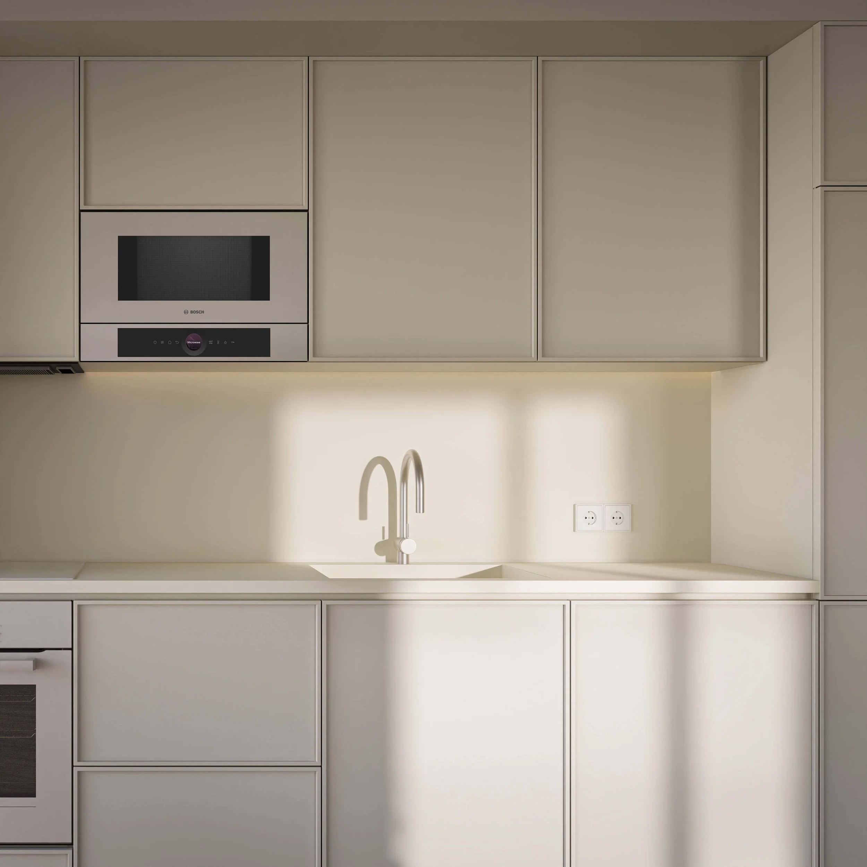
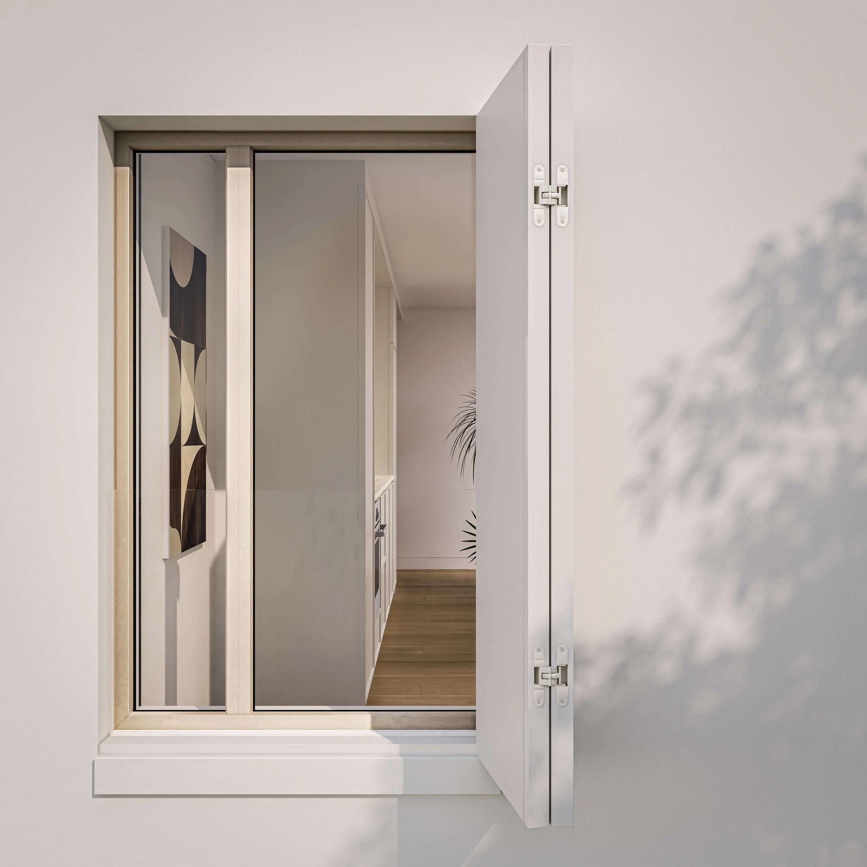
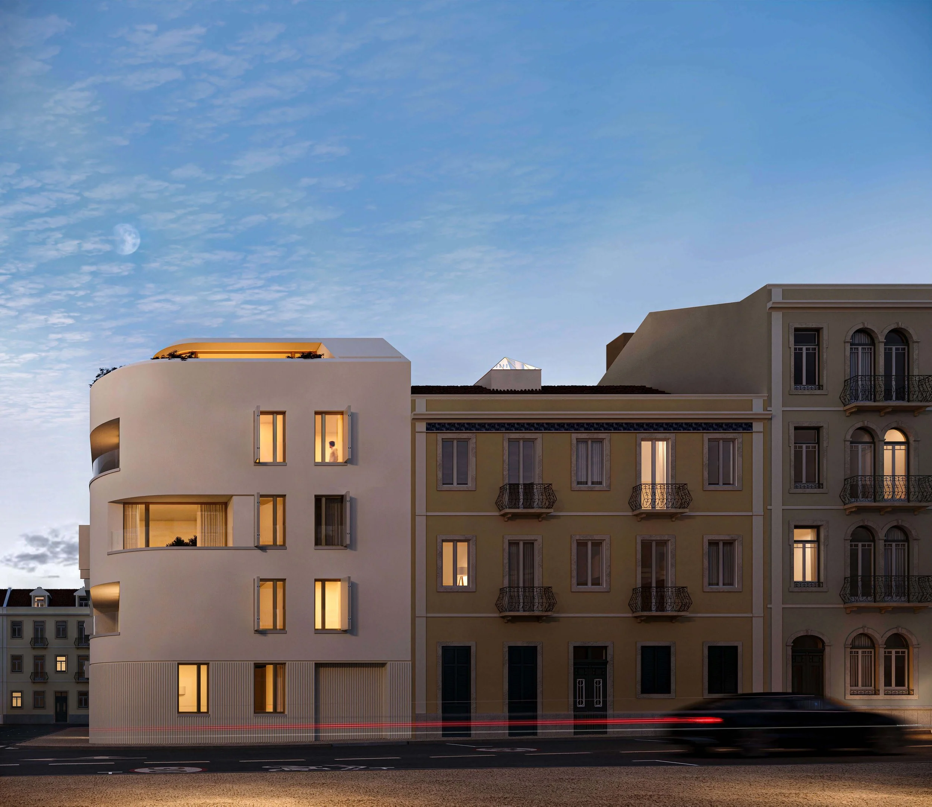
The Rendez-Vous project involves the complete demolition of an existing structure, making way for a new-build development in central Lisbon. The building is arranged over seven floors: two below ground, allocated to parking and storage, and five above, comprising eight residential units ranging from studios to four-bedroom apartments across a total of 992 m² of built area.
The first phase of the contract includes excavation and perimeter retaining works, the reinforced concrete structure, and external masonry, covering a construction area of 1,145 m².
Status - Under construction
Type of intervention - Building construction
Location - Lisbon
Developer - Lx Capital
Architecture - Saraiva + Associados
3D - Vertigo Studio
OTHER PROJECTS
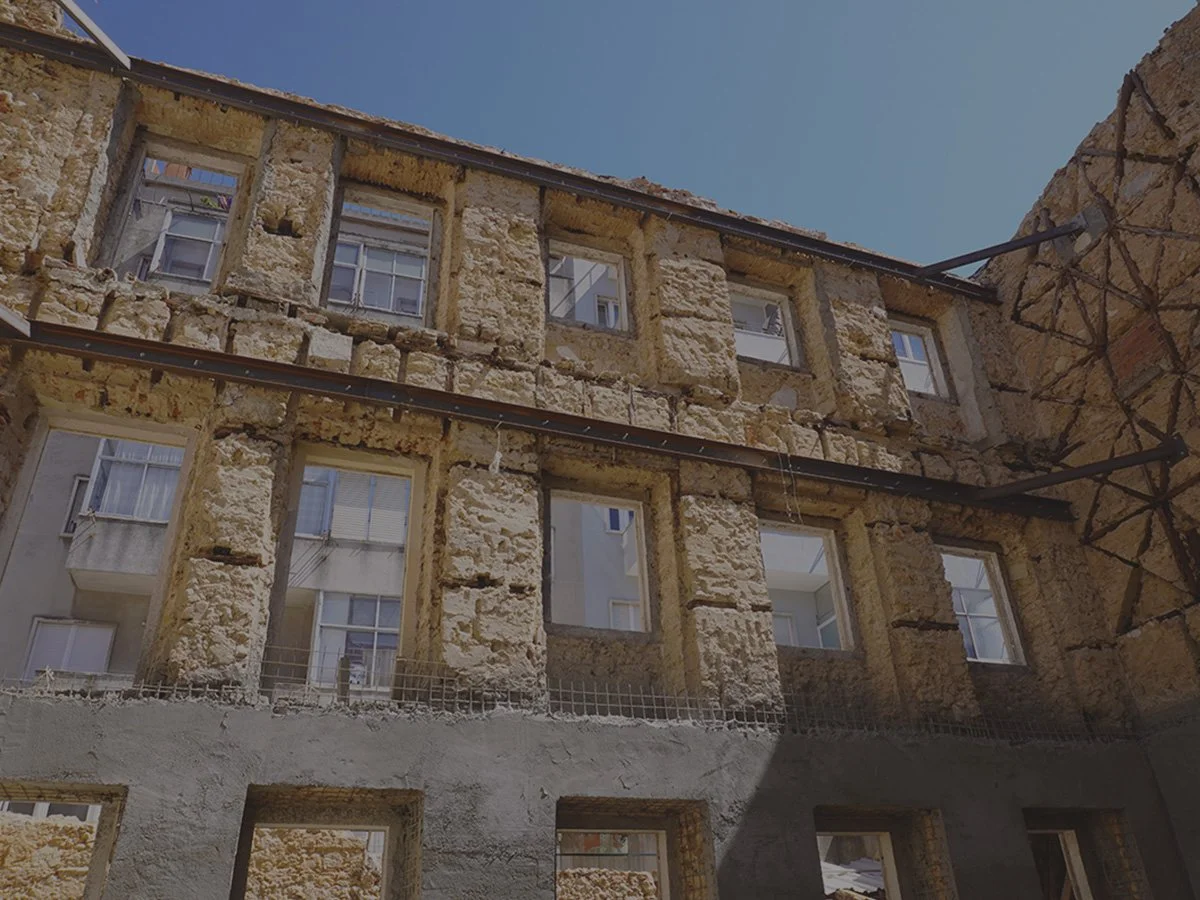
Paço da Rainha
Building rehabilitation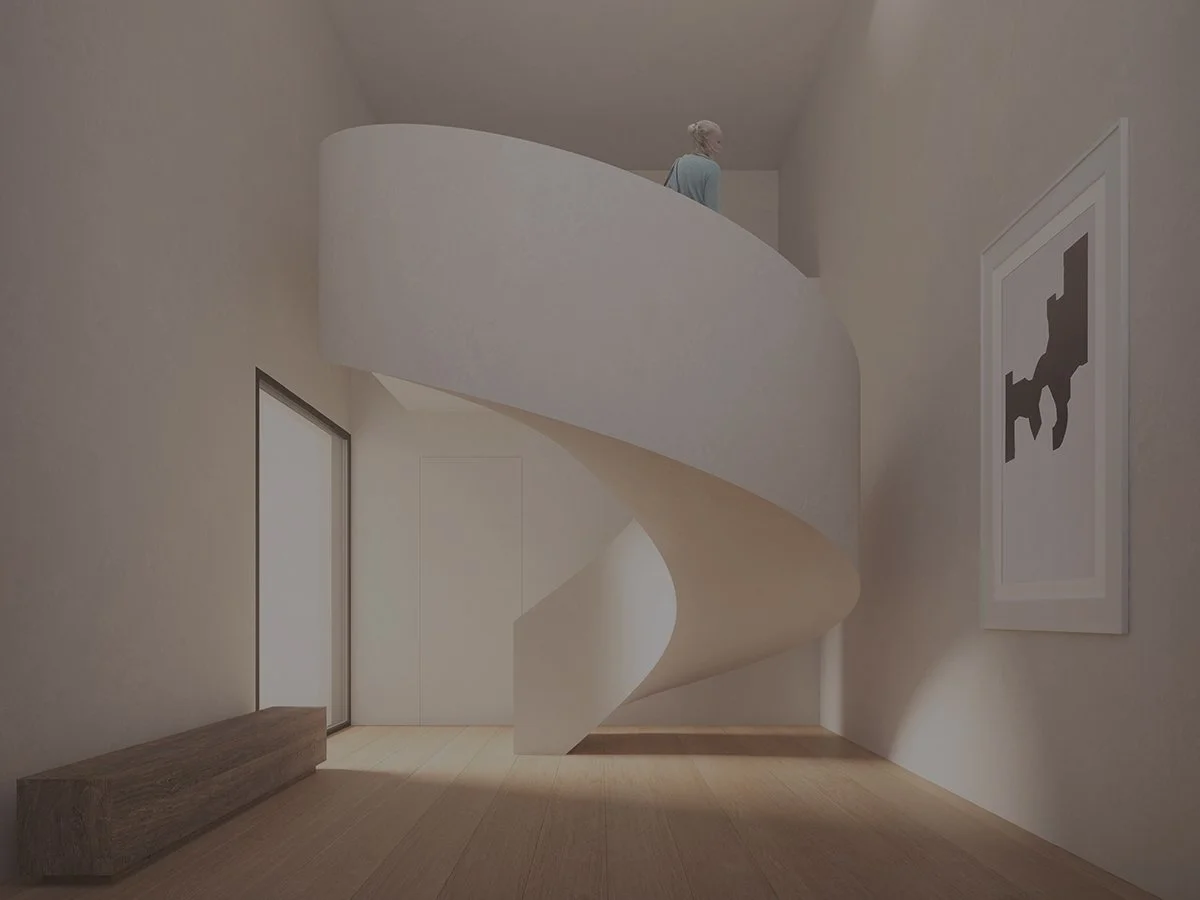
House RC
House construction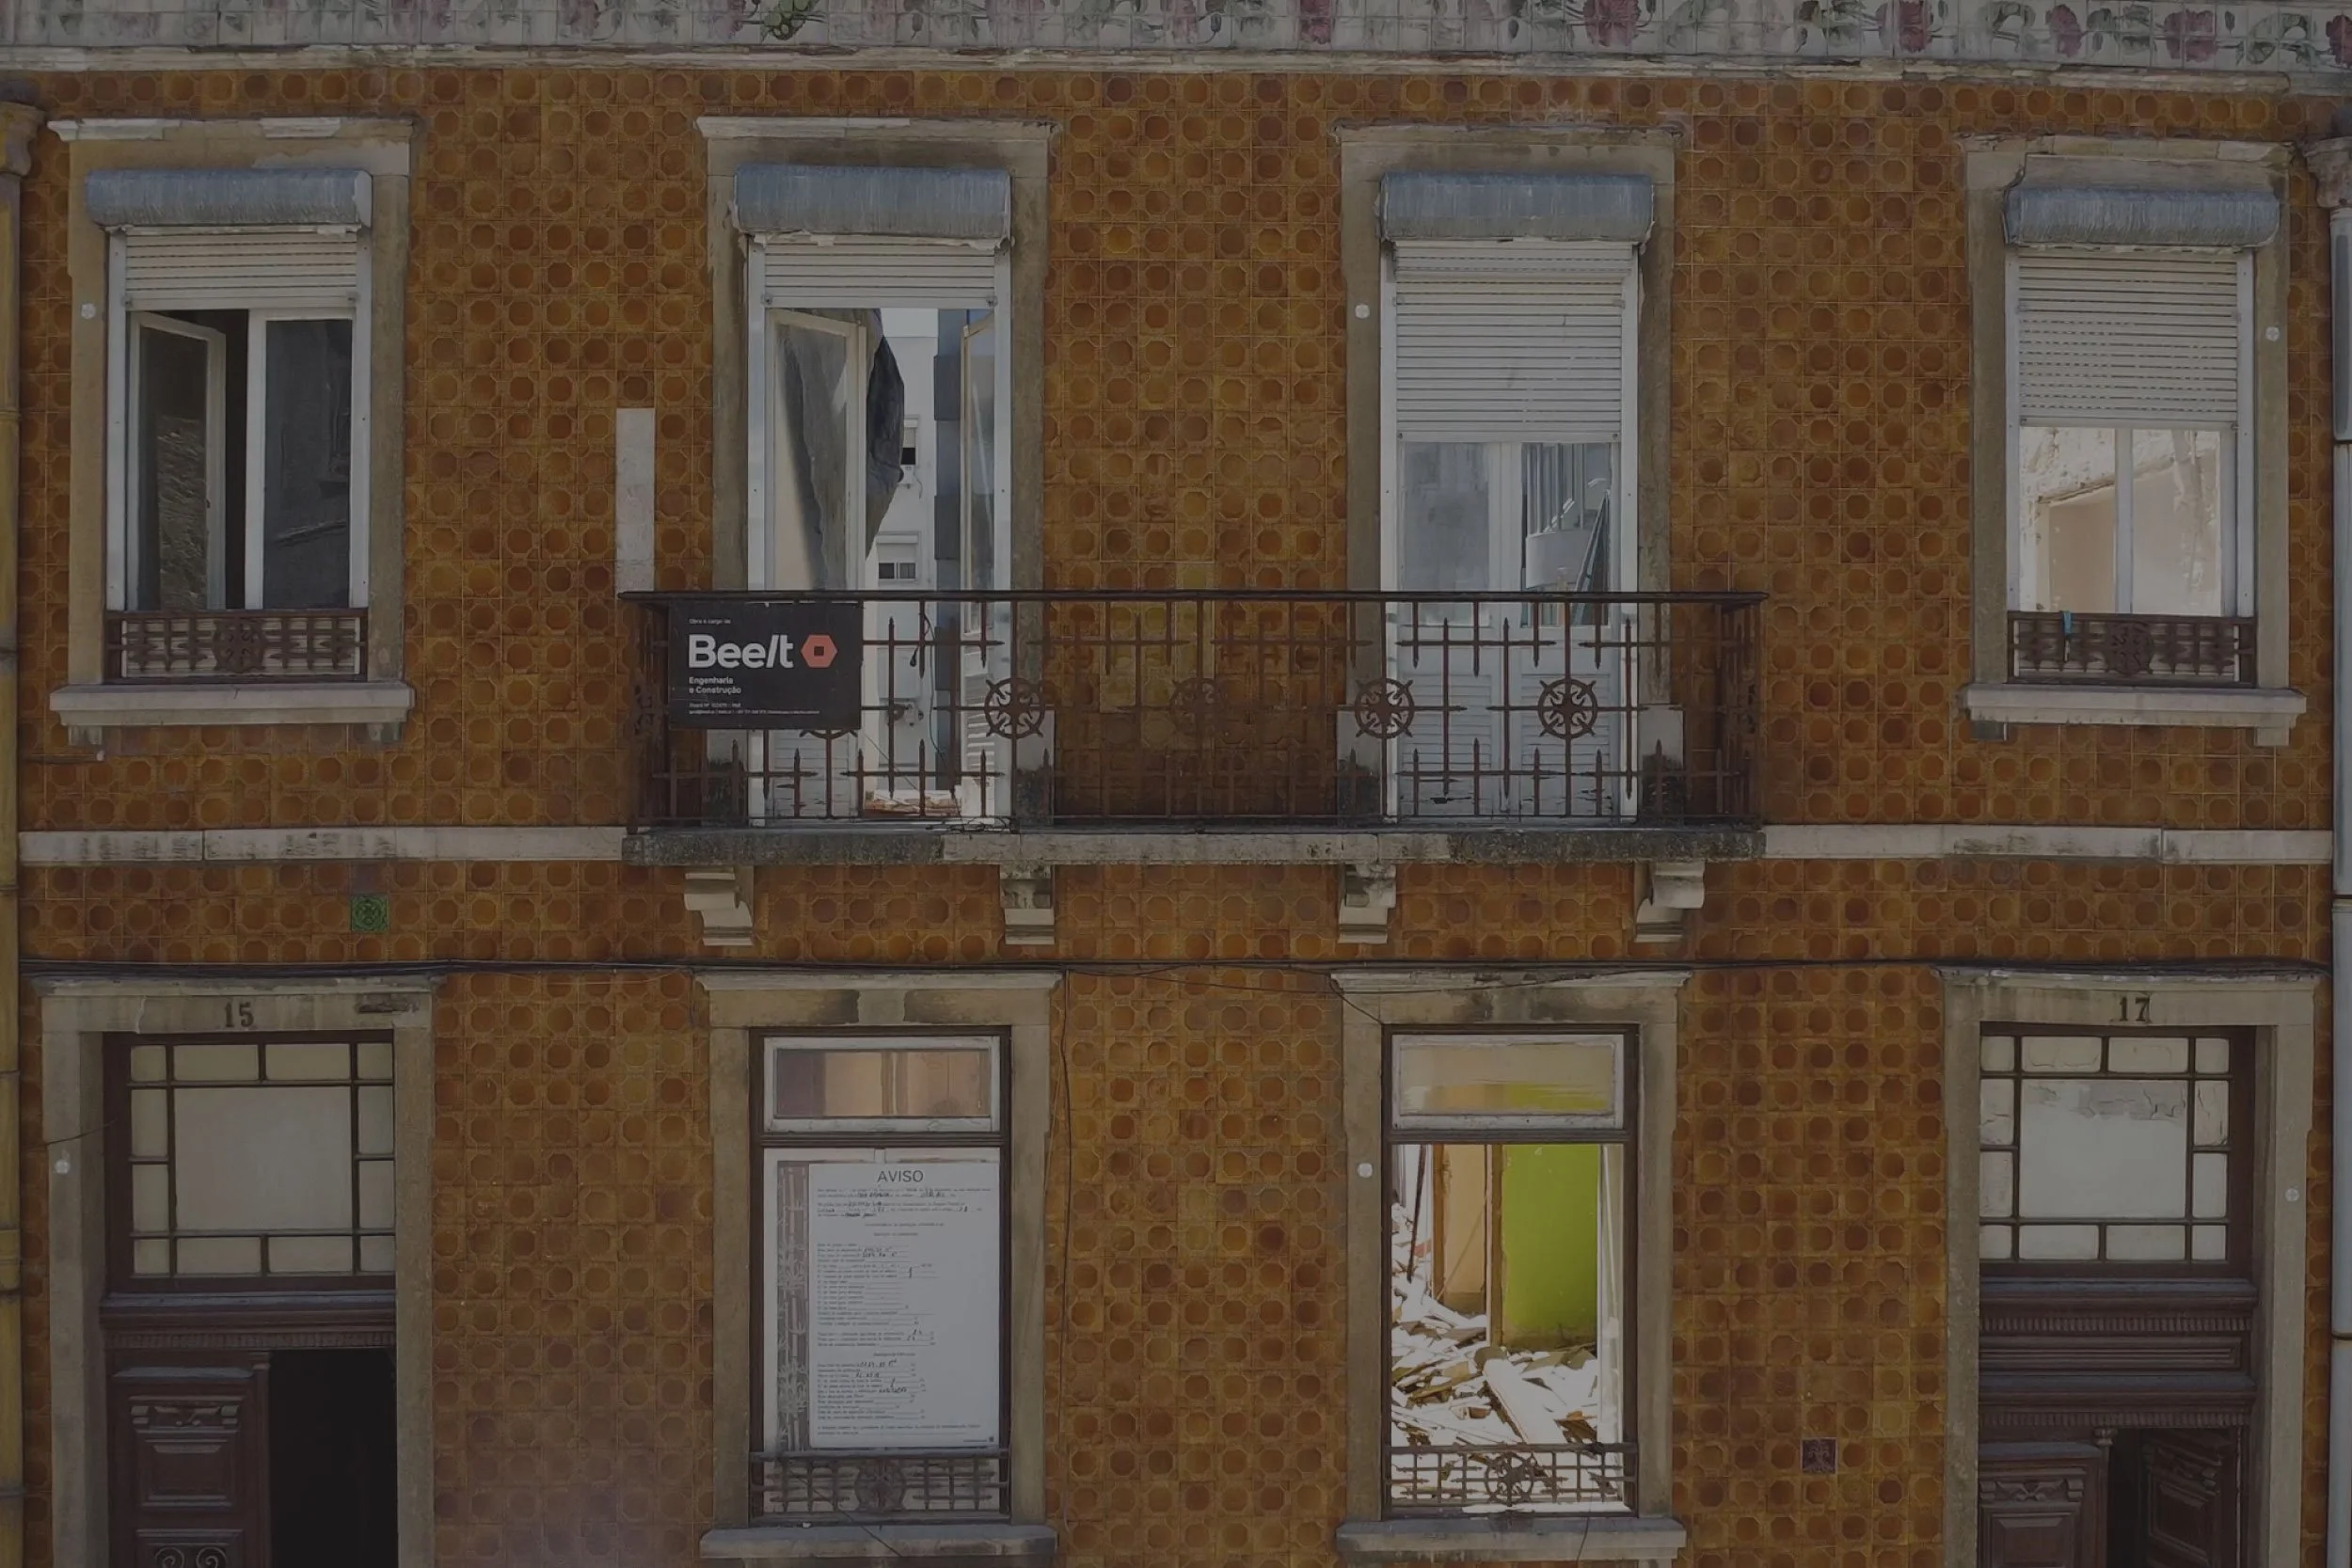
Casa Amarela
Building rehabilitation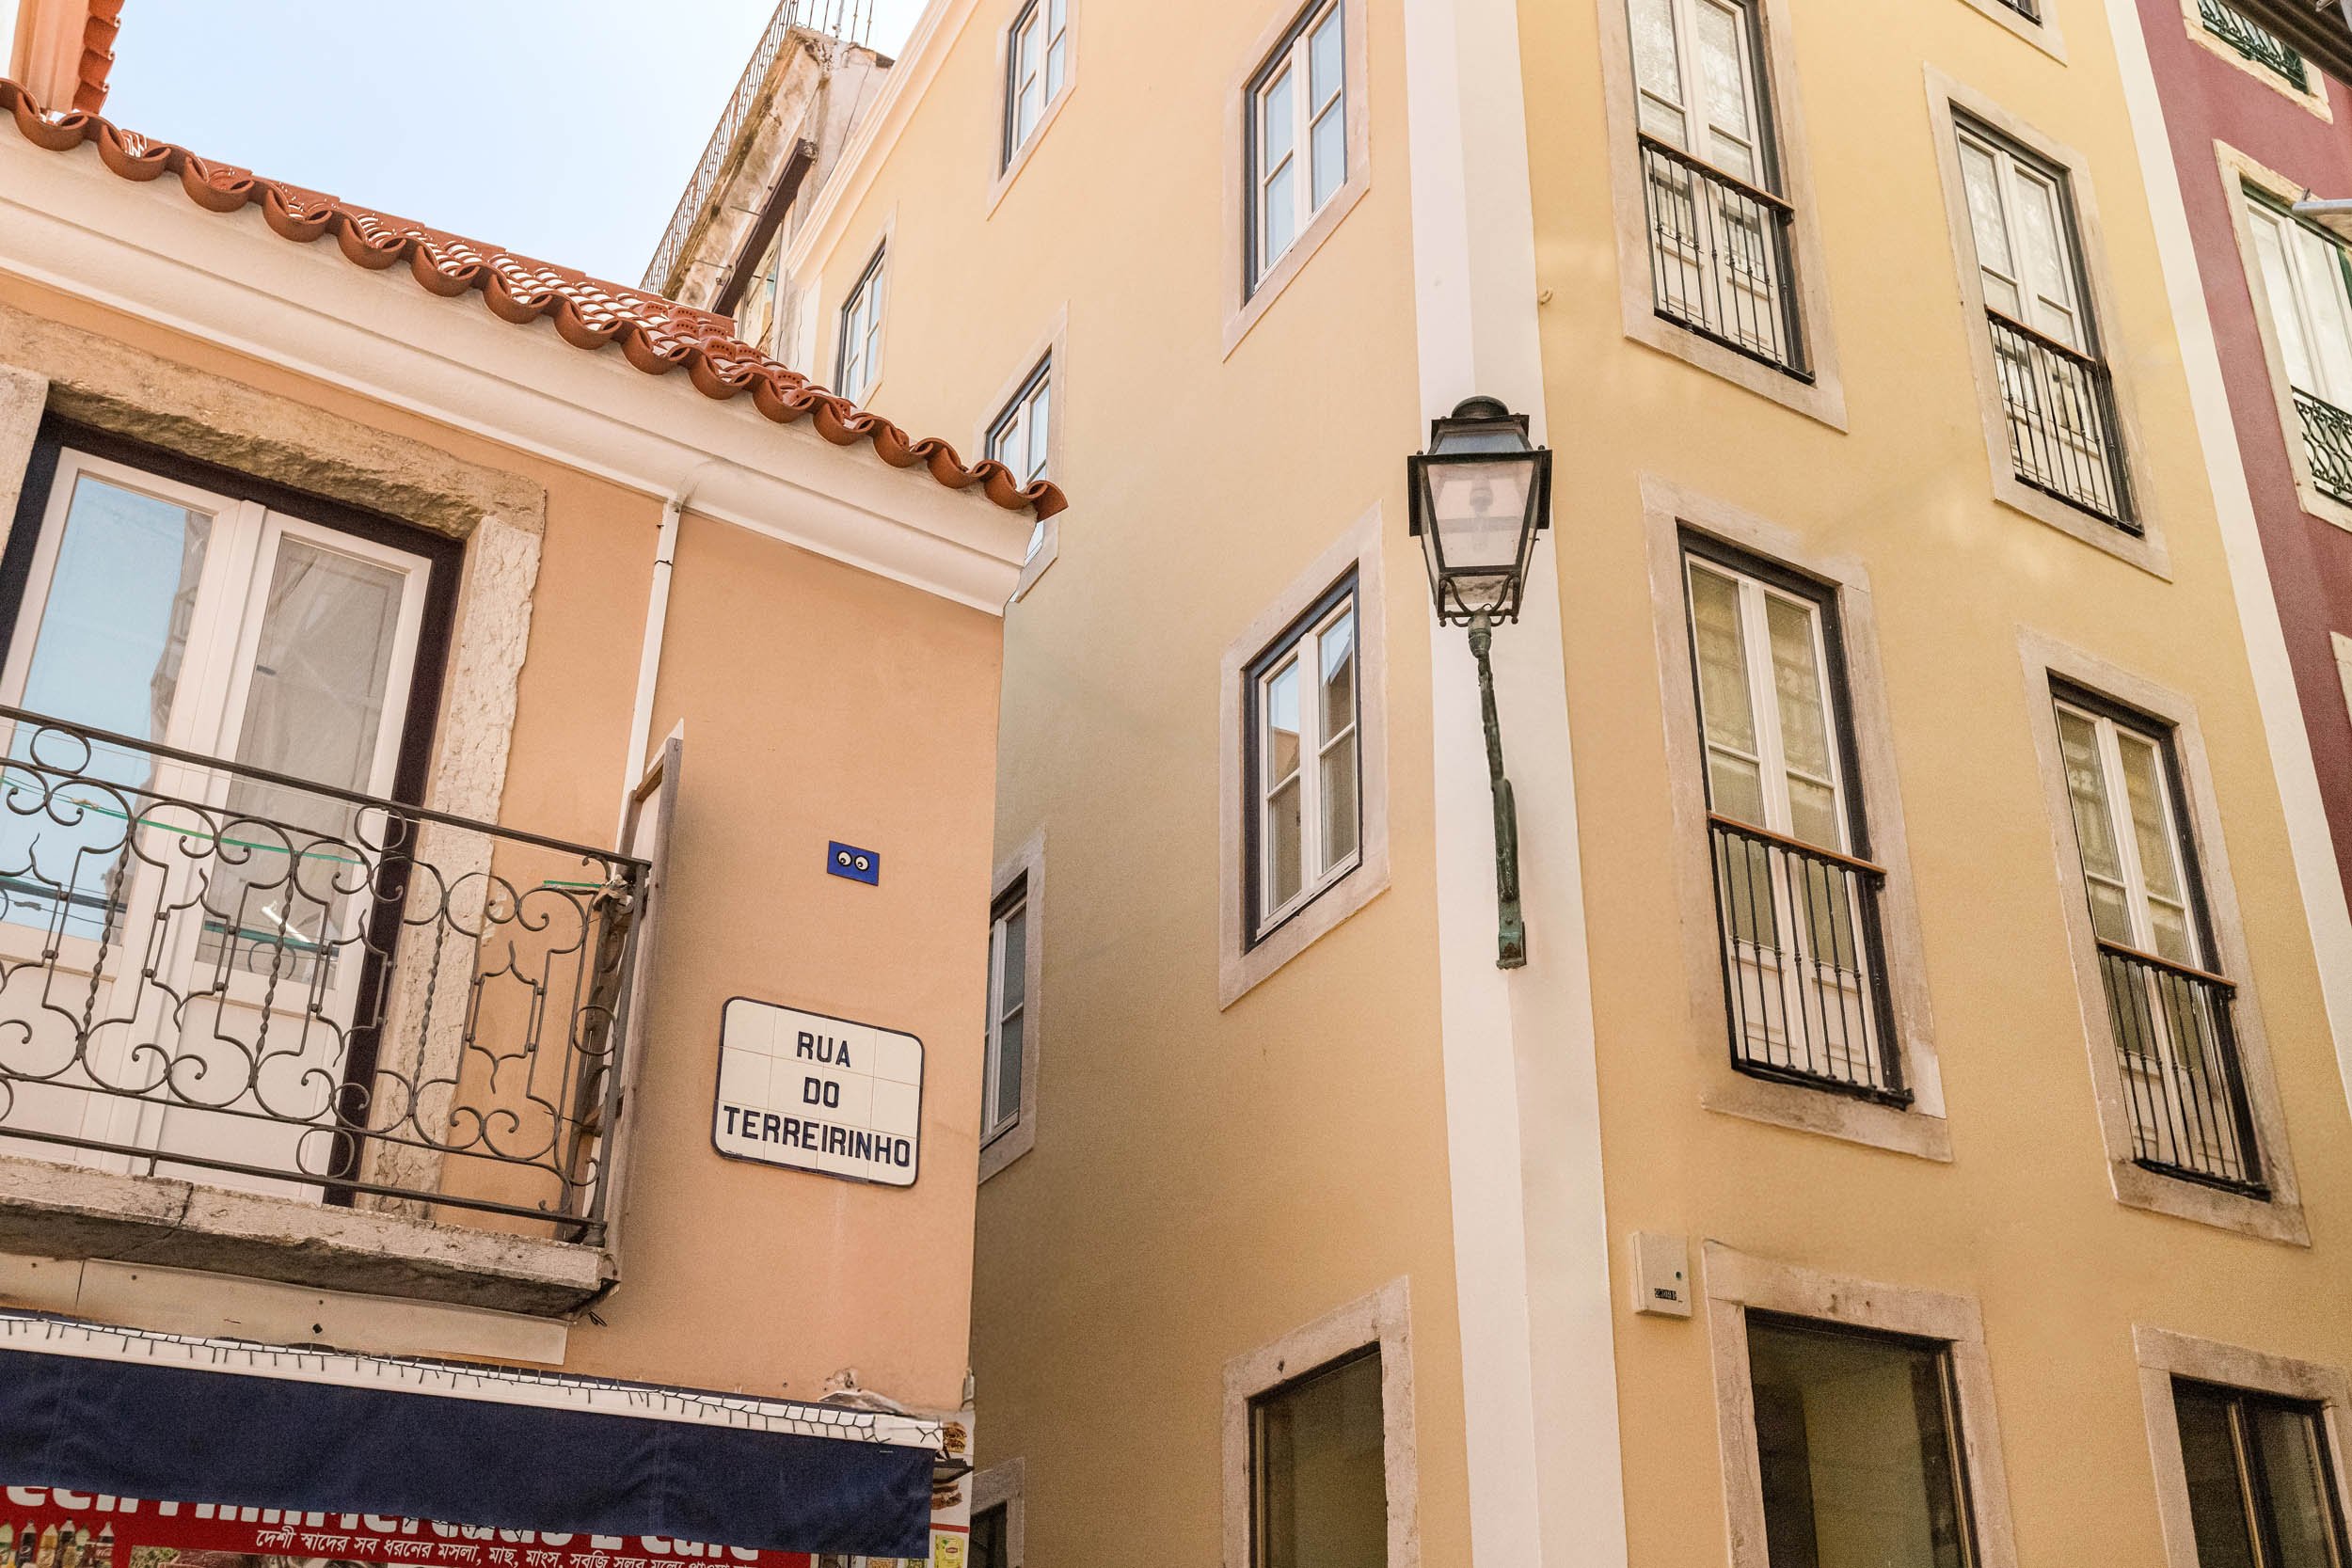
Jordão
Building rehabilitation